






Sorry, nothing was found. Please change your selection and try again.
Log Cabin
(321 - 360 of 1,726 results)
Filters
Best Match
Best Match
Price: Low to high
Price: High to low

Shires Avesbury 19 mm Log Cabin 8 x 6 Feet in Brown M5060490133324
The Avebury is a pretty summer house available in a range of sizes. A robust log cabin, it comes with a fully framed single door and a joinery quality, opening, glass window. The door is fully framed complete with a rim lock and features a full length piano style hinge to improve security. The interlocking timbers that make up the walls of the building are 19mm thick, some 50% thicker than a normal garden building; roof and floor are 12mm T&G. Please note that log cabins are supplied as individual log boards that are assembled length by length, building up from the floor; not pre-made panels. Features: Beautiful 19 mm Log Walls Stunning frameless interior walls Proudly made in Britain from high grade, Northern European Pine Door supplied with Rim Lock This log cabin needs a solid base to sit on, flat and level to a sufficient size. Grass, soil or gravel are not sufficient as they will move with the weight of a building. Dimension: L179xW239xH231.1 cm Footprint nearest ft: 8x6 Footprint actual: 7'10"x5'10" Internal Width: 2152 Internal Depth: 1552 External Footprint: L1790xW2390 Extreme Depth: 1878 Extreme Width: 2519 Internal Ridge Height(mm): 2144 External Ridge Height(mm): 2311 Internal Eaves Height(mm): 1868 External Eaves Height(mm): 2519 Weight: 208.9 kg Notes: Comes with 4 mm toughened glass as standard. This product is not supplied painted, any images of this product painted in other colours are for illustrative purposes only. | Shires Avesbury 19 mm Log Cabin 8 x 6 Feet in Brown
£1,297.06
Shipping: Free
Debenhams UK

Power Sheds 18 x 20ft Left Double Door Chalet Log Cabin - Brown - Powersheds - Wilko 0619049
Make a practical and stylish addition to your outdoor space with the Power Sheds 18 x 20ft Left Door Chalet Log Cabin. It is built with 44mm thick high-grade timber walls, ensuring durability and strength. The cabin features uPVC double doors and 'Tilt and Turn' opening windows in anthracite grey, providing both security and insulation. The toughened double glazing and 5-point locking mechanism further enhance the safety of the cabin. The roof of the cabin has a 50-year life expectancy, thanks to the EPDM rubber roofing system and gutter edge drip plate that ensures long-lasting protection against the elements. Additionally, the cabin is designed to be under 2.5m in height, allowing it to bypass most planning permission restrictions. It features 'easy access' aluminium low threshold sills on the doors, making it convenient for entry and exit. The Burford-style skirting adds a touch of elegance to the cabin's design. Furthermore, the cabin is designed for easy self-assembly, making it easily accessible.
£9,624.00
Shipping: Free
Wilko

ShireGB Berryfield 11 x 10 Log Cabin 6019801813805
Berryfield 11 x 10 Log Cabin, Garden & Patio > Garden Structures & Shade > Sheds, Summerhouses & Carports
£1,872.84
Shipping: Free
eBay - posh_outlet

ShireGB Edgefield 11 x 10 Log Cabin 6019806832832
Edgefield 11 x 10 Log Cabin, Garden & Patio > Garden Structures & Shade > Sheds, Summerhouses & Carports
£1,774.60
Shipping: Free
eBay - posh_outlet

Power Sheds 18 x 10ft Left Double Door Pent Log Cabin - Size: 10 x 18ft - Brown - Powersheds - Wilko 0619112
Make a practical and stylish addition to your outdoor space with the Power Sheds 18 x 10ft Left Door Pent Log Cabin. It is built with 44mm thick high-grade timber walls, ensuring durability and strength. The cabin features uPVC double doors and 'Tilt and Turn' opening windows in anthracite grey, providing both security and insulation. The toughened double glazing and 5-point locking mechanism further enhance the safety of the cabin. The roof of the cabin has a 50-year life expectancy, thanks to the EPDM rubber roofing system and gutter edge drip plate that ensures long-lasting protection against the elements. Additionally, the cabin is designed to be under 2.5m in height, allowing it to bypass most planning permission restrictions. It features 'easy access' aluminium low threshold sills on the doors, making it convenient for entry and exit. The Burford-style skirting adds a touch of elegance to the cabin's design. Furthermore, the cabin is designed for easy self-assembly, making it easily accessible.
£7,667.00
Shipping: Free
Wilko

12 x 12 Power Apex Log Cabin Right Doors 510933
Power Sheds 12 x 12ft Apex Notched Logs Log Cabin - Right Hand Door Each log cabin uses uPVC Double Doors in Anthracite Grey and uPVC 'Tilt and Turn' Opening Windows. All glass is both toughened and double glazed Every door and window has a 5-point locking mechanism for added security The roof of each log cabin uses an innovative EPDM rubber roofing system which has a 50-year life expectancy. This also includes a gutter edge drip plate to allow rainwater to run off every side of the cabin Our cabin is under 2.5m to the ridge of the building, under the threshold of most planning permission restrictions. We use 145mm roof purlins to ensure the strength and rigidity of the log cabin is not compromised The walls of the log cabin use 44mm thick high grade Scandinavian Timber. The floors and roofs use tongue and groove boards and tanalised timber bearers are provided to lift the log cabin further off the ground to protect the flooring Features such as external sills on all windows and an aluminium low threshold sill on the doors are provided to add extra functionality as well as improve the aesthetic of the building. We also include Burford style skirting for the perfect finish The 44mm interlocking logs are enhanced by our innovative notching system. This allows you to build your log cabin with ease. Detailed instructions, instructional installation videos and all fixings are provided, along with additional telephone and email support if required
£6,219.00
Shipping: Free
Travis Perkins

Shire GB Lambridge 10 x 14 ft 28 mm Corner Log Cabin TCHE1827
A contemporary and practical log cabin that provides a wonderful outdoor room, perfect for relaxing or working. The frameless interior of a log cabin construction gives you a unique appearance. There is lots of natural light and all glazing is supplied with toughened glass for safety. The doors are fitted with a mortice lock and doors and windows are completed with a draught excluder to maintain a cosy interior. The roof is 15mm T&G and the floor is 12 mm plywood, with the floor also including pressure treated bearers. The interlocking timbers that make up the walls of the building are an impressive 28 mm thick. The building is supplied untreated ready for you to paint or stain immediately after assembly with a good quality wood paint or stain. Where dimensions are critical please check internal (floor) sizes as building dimensions are to the external edge of the individual boards that make up the cabin and will include the crossover of the logs. Please note that log cabins are supplied as individual log boards that are assembled length by length, building up from the floor; not pre-made panels. The building is manufactured here in the UK and all of the wood used is high grade, FSC approved Northern European Pine. Assembly instructions and roof felt are included. This log cabin needs a solid base to sit on, flat and level to a sufficient size. Grass, soil or gravel are not sufficient as they will move with the weight of a building. Shire GB
£3,107.99
Shipping: Free
Wayfair UK

16 x 12 Power Apex Log Cabin Right Doors 511617
Power Sheds 16 x 12ft Apex Notched Logs Log Cabin - Right Hand Door Each log cabin uses uPVC Double Doors in Anthracite Grey and uPVC 'Tilt and Turn' Opening Windows. All glass is both toughened and double glazed Every door and window has a 5-point locking mechanism for added security The roof of each log cabin uses an innovative EPDM rubber roofing system which has a 50-year life expectancy. This also includes a gutter edge drip plate to allow rainwater to run off every side of the cabin Our cabin is under 2.5m to the ridge of the building, under the threshold of most planning permission restrictions. We use 145mm roof purlins to ensure the strength and rigidity of the log cabin is not compromised The walls of the log cabin use 44mm thick high grade Scandinavian Timber. The floors and roofs use tongue and groove boards and tanalised timber bearers are provided to lift the log cabin further off the ground to protect the flooring Features such as external sills on all windows and an aluminium low threshold sill on the doors are provided to add extra functionality as well as improve the aesthetic of the building. We also include Burford style skirting for the perfect finish The 44mm interlocking logs are enhanced by our innovative notching system. This allows you to build your log cabin with ease. Detailed instructions, instructional installation videos and all fixings are provided, along with additional telephone and email support if required
£7,444.01
Shipping: Free
Travis Perkins

Powersheds 14 x 10ft Apex Log Cabin, Doors Central - 44mm EGJM3345
Our 44mm log cabins feature uPVC Double Doors and 'Tilt and Turn' Opening Windows in Anthracite Grey, offering security and insulation with toughened double glazing and a 5-point locking mechanism. The roof has a 50-year life expectancy with an EPDM rubber roofing system and gutter edge drip plate. The cabin is under 2.5m in height, bypassing most planning permission restrictions, and constructed with 44mm thick high-grade Timber walls. They also include contemporary touches such as 'easy access' aluminium low threshold sills on the doors and Burford style skirting, innovative self-assembly, sustainable timber sourcing, and kerbside delivery with advanced booking. POWERSHEDS
£5,567.99
Shipping: Free
Wayfair UK

ShireGB Amarrillo 10 x 20 Corner Log Cabin 6019806959904
Amarrillo 10 x 20 Corner Log Cabin, Garden & Patio > Garden Structures & Shade > Sheds, Summerhouses & Carports
£5,306.64
Shipping: Free
eBay - posh_outlet

Shire Elm 4.2m x 3m Log Cabin with Side Shed (19mm) ELMA1014L19-1AABUN
Including a light and airy garden room, plus spacious side shed, the Shire Elm 4.2m x 3m Log Cabin (19mm) provides both an inviting place to relax and invaluable garden storage space. A Multi-Functional Garden Building This contemporary garden building features a 9x9 garden room and 4x9 side shed, which can be installed on either side of the structure. The two rooms are divided by an interior wall and are both accessible through their own door(s). High-Quality Construction Expertly manufactured in the UK, from 19mm Northern European pine logs, this garden cabin is strong, durable and well insulated. The floor is constructed from 12mm tongue and groove, and supported by pressure-treated bearers to protect it from rot-causing ground moisture. The roof is made from 12mm tongue and groove too. It features a modern pent design and is fitted with a premium mineral-felt cover for complete weatherproof protection. The wood used to build this log cabin is FSC® certified, which is exclusively sourced from sustainable, well-managed forests. Doors and Windows Glazed double doors provide easy access to the garden room. They can be secured by a key-operated lock to keep valuables safe. The 2 opening windows provide additional natural light and the opportunity to ventilate the interior, as desired. All of the glazing is made from Perspex. The side shed's single door can also be secured by a key-operated lock. Log Cabin Assembly and Treatment Advice Supplied with assembly instructions and a 1-year manufacturer's guarantee, this log cabin must be installed on a solid, level base. It is delivered untreated and should be coated in a high-quality wood preservative, upon assembly and annually thereafter. For a more individual look, apply coloured wood preservative instead. As this garden building's total height is 2.25m, planning permission should not be required. Delivery and Sizes Delivery is free to most UK addresses. This log cabin is available in a range of sizes. Includes 9x9 garden room and 4x9 side shed UK made from 19mm Northern European pine logs 12mm tongue and groove floor with pressure-treated bearers 12mm tongue and groove roof with mineral-felt cover Lockable, glazed double doors and 2 opening windows to garden room (Perspex) Lockable door to side shed FSC®-certified timber Delivered untreated - treatment required Available in a range of sizes Free delivery to most UK addresses
9 - 10 Weeks
£2,162.99
Shipping: Free
Shedstore

Shire GB Wimborne 14 x 10 Ft. Tongue and Groove Log Cabin U003744405_536670340
A potential hobby room, a quiet space to read or maybe even a gym? This Wimborne 14 x 10 Ft. Tongue and Groove Log Cabin has many, many uses and very quickly you will wonder how you managed without it. This top quality log cabin has 28mm interlocking, high-grade pine boards to the walls and 15mm tongue and groove boards to roof and floor. The floor also has pressure treated floor joists. The beauty of a log construction means no framing internally giving you uninterrupted walls and a real log cabin experience. All timber is Forest Stewardship Council (FSC) Certified to produce an environmentally friendly and quality garden building. The double doors and two opening windows are fitted with a draft seal system for a cosy cabin and the door is fitted with a mortice lock. The building is supplied untreated and requires a wood preservative immediately after assembly. Green mineral felt is also included. Building dimensions are to the edge of the individual boards that make up the unit and will include the crossover of the logs. For critical dimensions use the metric values, imperial dimensions are rounded for description only. Allowance should be made for the roof overhang and for access around the outside during construction and subsequent treatment. Please note that log cabins are made up of individual log lengths to be built up one by one, not ready-made panels. Shire GB Installation Available: No
£3,399.99
Shipping: Free
Wayfair UK

Shire GB Belgravia 8 x 10 Ft. 28 mm Log Cabin TCHE1972
The UK made Belgravia Log Cabin is a very popular building combining many of the attributes of a traditional summerhouse with the structure and performance of a log cabin. The frameless interior provides an authentic log cabin experience and with an internal height over 7 ft it is a comfortable space. The glazed front provides plenty of natural light whilst the roof canopy can provide a little shade when necessary, all glazing is toughened glass. Both window and doors have high quality mortise and tenon joinery and are fitted with draft excluders to compliment the storm resistant design. The lockable double door and opening window position to the front are interchangeable. The roof and floor are 15 mm tongued and grooved timber and the floor bearers are pressure treated for long life. It is manufactured from high grade, slow grown, FSC approved, northern European pine. The building is delivered untreated for painting or staining immediately following installation. Please note that log cabins are supplied as individual log boards that are assembled length by length, building up from the floor; not pre-made panels. Please check metric internal sizes as building dimensions are to the external edge of the individual boards that make up the cabin and will include the crossover of the logs. Please refer to plan drawing for door and window layout and accurate metric dimensions. Shire GB
£2,282.99
Shipping: Free
Wayfair UK

Forest Garden 5 x 3m Elmley Log Cabin Underlay and Felt 34 945732
The Elmley is a mid sized Log Cabin with a 5m wide x 3m deep footprint and contemporary pent roof design. It's impressive specification includes 45mm thick interlocking log walls, 19mm tongue and groove floor and roof, double glazed double doors, two tilt and turn double glazed windows to the front and a 3/4 length double glazed tilt and turn side window that can be positioned in the left or right wall. All windows are double glazed with toughened glass. Overall dimensions are 5.24 meters x 3.36 metres (17 x 11 feet) and the front of the roof features a 36cm overhang for weather protection. The internal floor dimensions of 4.7m x 2.7m give a total floor area of 12.77 mã² (137 square feet) which is a substantial room space big enough for lots of uses such as a as multi desk office, office and lounge, lounge/diner, hobby/games room or gym. With plenty of windows to allow natural light in this makes the Elmley log cabin a very usable and versatile extension to your living space. Different roof felt options are available with this option being supplied with 34kg weight Polyester felt and black sand felt underlay. The felt has a polyester fibre base layer that makes it much stronger and more tear resistant than non-polyester grades. With more than three times the tear resistance of conventional mineral felt it has a life expectancy of up to 20 - 30 years when fitted correctly. All deliveries are made by vehicles with a crane off-load facility and with an optional professional assembly service. The log cabin must be built upon a solid and level surface such as a poured concrete base. Sizeable 5m x 3m log cabin with 137 square feet of internal floor space High specification includes 45mm thick log walls, toughened glass double glazing throughout, tilt and turn windows and mortise locking double doors 19mm Tongue & Groove roof and floor boards Glazed double doors, two windows to the front plus 3/4 length side window that can be positioned either side High quality, tear resistant, 34kg weight Polyester fibre backed felt and black sand felt underlay Supplied untreated and unpainted (a solvent-based preservative must be applied after assembly)
£9,137.93
Shipping: Free
Travis Perkins

Powersheds 18 x 10ft Apex Log Cabin, Doors Central - 44mm U003688717
All glass is both toughened and double glazed - perfect for extra security and insulation. Not only is there the toughened double glazing, but there is a 5-point locking mechanism on all doors and windows. Whether you plan to use the log cabin for storage, or for a home office, this extra secure space will provide that additional peace of mind. Roofing covers with 50-year life expectancy. The roof of these log cabins is designed to protect the building from all kinds of weather. It has an innovative EPDM rubber roofing system that comes with a 50-year life expectancy. This includes a gutter edge drip plate to allow rainwater to run off and away from the sides of the log cabin… ideal for the various UK weather conditions and climate. Under 2.5m. All cabins are under 2.5m to the ridge, allowing you to bypass most planning permission restrictions that may apply to residential builds. There are extra deep 145mm roof purlins to ensure the strength and rigidity aren’t compromised by the reduced height. The walls of the log cabin are 44mm thick made from high-grade, responsibly sourced, Scandinavian Timber. No inferior log cabin timber profiles are used whatsoever such as lower quality 19mm and 28mm thick log cabins, or cabins built with OSB or chipboard floors and roofs. The floor and roofs are comprised of tongue & groove boards to ensure the log cabin is robust and durable. Tanalised timber bearers are provided to lift the log cabin off the ground to further protect the floor. Contemporary touches attractive features such as the external sills are on all windows, and the ‘easy access’ aluminum low threshold sills on the doors add to the functionality of your building, as well as the aesthetic. Further attention to detail is reflected in the Burford style skirting which provides the perfect finish to the inside of the log cabin. Our 44mm, high-grade interlocking logs are enhanced by our innovative notching system which allows you to build your cabin with confidence, knowing everything fits tightly and is where it should be. Fixings and instructions are included to allow you to build the cabin yourself, as well as provide additional telephone/email support and instructional installation videos if required. We give back! Timber is responsibly sourced from suppliers and forests carefully selected using a thorough and comprehensive appraisal process. Only timber suppliers are used who are themselves FSC certified and chain of custody certification traces the wood from forest to distribution to us, are checked regularly. Our premium log cabins are delivered kerbside on a 26t HIAB vehicle, using a crane that is positioned on the vehicle, behind the cab. We will contact you in advance of delivery to confirm a date and book you in! Please ensure you’ve read our full delivery information page so you are familiar with the full delivery process. POWERSHEDS
£6,768.99
Shipping: Free
Wayfair UK

Shire GB Sorrento 13 x 12 Ft. Tongue and Groove Log Cabin U003623344_1843827052
This Sorrento 13 x 12 Ft. Tongue and Groove Log Cabin would make an ideal home office for someone who wants to work from home but, have a set space to separate their home life from their work life. Porch, doors and windows can be swapped to another side of the front/side. This top quality log cabin has 28 mm interlocking, high-grade pine boards to the walls and 15 mm tongue and groove boards to roof and floor. The floor also has pressure treated floor joists and the porch has 25 mm pressure treated decking. The beauty of a log construction means no framing internally giving you uninterrupted walls and a real log cabin experience. All timber is Forest Stewardship Council (FSC) Certified to produce an environmentally friendly and quality garden building. Doors and windows are fitted with a draft seal system for a cosy cabin and the door is fitted with a mortice lock. The building is supplied untreated and requires a wood preservative immediately after assembly. Mineral roof felt is also included. Building dimensions are to the edge of the individual boards that make up the unit and will include the crossover of the logs. For critical dimensions use the metric values, imperial dimensions are rounded for description only. Allowance should be made for the roof overhang and for access around the outside during construction and subsequent treatment. Please note that log cabins are made up of individual log lengths to be built up one by one, not ready-made panels. Before you assemble your building, you will need a base which is flat and level to a sufficient size. Grass, soil or gravel are not sufficient as they will move with the weight of a building. Allowance should be made for the roof overhang and for access around the outside during construction and subsequent treatment. (Imperial dimensions are approximate to the nearest foot, please refer to the exact metric dimensions in the data given). Shire GB Installation Available: No
£3,199.99
Shipping: Free
Wayfair UK

ShireGB Avesbury 9 x 9 Log Cabin 6019805485435
Avesbury 9 x 9 Log Cabin, Garden & Patio > Garden Structures & Shade > Sheds, Summerhouses & Carports
£1,353.56
Shipping: Free
eBay - posh_outlet

8 x 16 Power Chalet Log Cabin Centre Doors 510926
Power Sheds 8 x 16ft Chalet Notched Logs Log Cabin - Central Doors Each log cabin uses uPVC Double Doors in Anthracite Grey and uPVC 'Tilt and Turn' Opening Windows. All glass is both toughened and double glazed Every door and window has a 5-point locking mechanism for added security The roof of each log cabin uses an innovative EPDM rubber roofing system which has a 50-year life expectancy. This also includes a gutter edge drip plate to allow rainwater to run off every side of the cabin Our cabin is under 2.5m to the ridge of the building, under the threshold of most planning permission restrictions. We use 145mm roof purlins to ensure the strength and rigidity of the log cabin is not compromised The walls of the log cabin use 44mm thick high grade Scandinavian Timber. The floors and roofs use tongue and groove boards and tanalised timber bearers are provided to lift the log cabin further off the ground to protect the flooring Features such as external sills on all windows and an aluminium low threshold sill on the doors are provided to add extra functionality as well as improve the aesthetic of the building. We also include Burford style skirting for the perfect finish The 44mm interlocking logs are enhanced by our innovative notching system. This allows you to build your log cabin with ease. Detailed instructions, instructional installation videos and all fixings are provided, along with additional telephone and email support if required
£6,634.00
Shipping: Free
Travis Perkins

Shire Avesbury Log Cabin 8 x 8 - Untreated 4671215
The Avesbury with its half glazed door and matching storm resistant joinery window is a perfect balance between a shed and a summerhouse. Both attractive and highly practical. This top quality log cabin has 19mm interlocking High grade pine boards to the walls and tongue and groove boards to roof and floor. All timber is Forest Stewardship Council (FSC) Certified to produce an environmentally friendly and quality garden building. The building is supplied untreated. Building dimensions are to the edge of the individual boards that make up the unit and will include the crossover of the logs. For critical dimensions use the metric values, Imperial dimensions are rounded for description only. Allowance should be made for the roof overhang and for access around the outside during construction and subsequent treatment. The floor is included.
£1,144.00
Shipping: Free
The Range

Shire GB Edgefield 11 ft x 8 ft Log Cabin TCHE1782
The Edgefield is a very popular choice with it's contemporary good looks! A robust log cabin, it has lockable, glazed double doors and a matching joinery quality, opening window. The cabin comes with a tongue and groove roof and floor with pressure treated bearers. The double door and opening window positions are interchangeable. The interlocking timbers that make up the walls of the building are 19 mm thick, some 50% thicker than a normal garden building; roof and floor are 12 mm thick. The building is supplied untreated ready for you to paint or stain immediately after assembly. Where dimensions are critical please check internal (floor) sizes as building dimensions are to the edge of the individual boards that make up the cabin and will include the crossover of the logs. Internal eaves height is over 7' (2248 mm) for a really spacious interior. Please note that log cabins are supplied as individual log boards that are assembled length by length, building up from the floor; not pre-made panels. The building is manufactured here in the UK and all of the wood used is high grade, FSC approved Northern European Pine. Assembly instructions and roof felt are included. Following your order, you will be sent a link to choose your delivery day. On the morning of delivery day you will also receive live tracking information. This cabin needs a base to sit on, flat and level to a sufficient size. Grass, soil or gravel are not sufficient as they will move with the weight of a building. Shire GB
£1,699.99
Shipping: Free
Wayfair UK

Shire GB Chiron 10 x 10 Ft. Tongue & Groove 28 mm Log Cabin U003635095
This contemporary log cabin is a very popular building, combining many of the attributes of a traditional summerhouse with the structure and performance of a modern garden building. The door and window positions can be swapped around in the front wall, and the glazing is toughened glass. This Tongue and Groove Log Cabin has 28 mm interlocking, high-grade pine boards to the walls and 15 mm tongue and groove boards to the roof and floor. The floor also has pressure-treated floor joists. The beauty of log construction means no framing internally, giving you uninterrupted walls and a real log cabin experience. All timber is Forest Stewardship Council (FSC) certified to produce an environmentally friendly and quality garden building. The double doors and one opening window are fitted with a draft seal system for a cozy cabin, and the door is fitted with a mortice lock. The building is supplied untreated and requires a wood preservative immediately after assembly. The building dimensions are to the edge of the individual boards that make up the unit and will include the crossover of the logs. For critical dimensions, use the metric values; imperial dimensions are rounded for description only. Please note that log cabins are made up of individual log lengths to be built up one by one, not ready-made panels. Before you assemble your building, you will need a base that is flat and level to a sufficient size. Grass, soil, or gravel are not sufficient as they will move with the weight of a building. (Imperial dimensions are approximated to the nearest foot; please refer to the exact metric dimensions in the data given.) Shire GB
£2,515.99
Shipping: Free
Wayfair UK

Power Sheds 18 x 12ft Left Double Door Pent Log Cabin - Size: 12 x 18ft - Brown - Powersheds - Wilko 0619115
Make a practical and stylish addition to your outdoor space with the Power Sheds 18 x 12ft Left Door Pent Log Cabin. It is built with 44mm thick high-grade timber walls, ensuring durability and strength. The cabin features uPVC double doors and 'Tilt and Turn' opening windows in anthracite grey, providing both security and insulation. The toughened double glazing and 5-point locking mechanism further enhance the safety of the cabin. The roof of the cabin has a 50-year life expectancy, thanks to the EPDM rubber roofing system and gutter edge drip plate that ensures long-lasting protection against the elements. Additionally, the cabin is designed to be under 2.5m in height, allowing it to bypass most planning permission restrictions. It features 'easy access' aluminium low threshold sills on the doors, making it convenient for entry and exit. The Burford-style skirting adds a touch of elegance to the cabin's design. Furthermore, the cabin is designed for easy self-assembly, making it easily accessible.
£8,082.00
Shipping: Free
Wilko

Power Sheds 16 x 14ft Left Double Door Pent Log Cabin - Size: 14 x 16ft - Brown - Powersheds - Wilko 0619109
Make a practical and stylish addition to your outdoor space with the Power Sheds 16 x 14ft Left Door Pent Log Cabin. It is built with 44mm thick high-grade timber walls, ensuring durability and strength. The cabin features uPVC double doors and 'Tilt and Turn' opening windows in anthracite grey, providing both security and insulation. The toughened double glazing and 5-point locking mechanism further enhance the safety of the cabin. The roof of the cabin has a 50-year life expectancy, thanks to the EPDM rubber roofing system and gutter edge drip plate that ensures long-lasting protection against the elements. Additionally, the cabin is designed to be under 2.5m in height, allowing it to bypass most planning permission restrictions. It features 'easy access' aluminium low threshold sills on the doors, making it convenient for entry and exit. The Burford-style skirting adds a touch of elegance to the cabin's design. Furthermore, the cabin is designed for easy self-assembly, making it easily accessible.
£8,072.00
Shipping: Free
Wilko

Powersheds Apex 10 x 18ft Chalet Log Cabin, Doors to the Right - 44mm EGJM2352
uPVC Doors and WindowsThe 10x18 Power Chalet Log Cabin comes complete with uPVC Double Doors in Anthracite Grey and uPVC 'Tilt and Turn' Opening Windows. All glass is both toughened and double glazed - perfect for extra security and insulation.High SecurityNot only is there the toughened double glazing, but there is a 5-point locking mechanism on all doors and windows. Whether you plan to use the log cabin for storage, or for a home office, this extra secure space will provide that additional peace of mind.Roofing covering with 50-year life expectancyThe roof of this log cabins is designed to protect the building from all kinds of weather. It has an innovative EPDM rubber roofing system which comes with a 50-year life expectancy. This includes a gutter edge drip plate to allow rainwater to run off and away from the sides of the log cabin… ideal for the various UK weather conditions and climate.Under 2.5mAll cabins are under 2.5m to the ridge, allowing you to bypass most planning permission restrictions that may apply to residential builds. There are extra deep 145mm roof purlins to ensure the strength and rigidity aren’t compromised by the reduced height.High Grade TimberThe walls of the log cabin are 44mm thick made from high grade, responsibly sourced, Scandinavian Timber. No inferior log cabin timber profiles are used whatsoever such as lower quality 19mm and 28mm thick log cabins, or cabins built with OSB or chipboard floors and roofs. The floor and roofs are comprised of tongue & groove boards to ensure the log cabin is robust and durable. Tanalised timber bearers are provided to lift the log cabin off the ground to further protect the floor. Contemporary Touches Attractive features such as the external sills are on all windows, and the ‘easy access’ aluminium low threshold sills on the doors add to the functionality of your building, as well as the aesthetic. Further attention to detail is reflected in the Burford style skirting which provides the perfect finish to the inside of the log cabin.Innovative Self-AssemblyOur 44mm, high grade interlocking logs are enhanced by our innovative notching system which allows you to build your cabin with confidence, knowing everything fits tightly and is where it should be. Fixings and instructions are included to allow you to build the cabin yourself, as well as providing additional telephone/email support and instructional installation videos if required.SustainableWe give back! Timber is responsibly sourced from suppliers and forests carefully selected using a thorough and comprehensive appraisal process. Only timber suppliers are used who are themselves FSC certified and chain of custody certification traces the wood from forest to distribution to us, are checked regularly.DeliveryOur premium log cabins are delivered kerbside on a 26t HIAB vehicle, using a crane which is positioned on the vehicle, behind the cab. We will contact you in advance of delivery to confirm a date and book you in! Please ensure you’ve read our full delivery information page so you are familiar with the full delivery process. POWERSHEDS
£6,768.99
Shipping: Free
Wayfair UK

Powersheds 12 x 10ft Apex Log Cabin, Doors to the Right - 44mm EGJM3028
uPVC Doors and WindowsThe 16x10 Power Apex Log Cabin comes complete with uPVC Double Doors in Anthracite Grey and uPVC 'Tilt and Turn' Opening Windows. All glass is both toughened and double glazed - perfect for extra security and insulation.High SecurityNot only is there the toughened double glazing, but there is a 5-point locking mechanism on all doors and windows. Whether you plan to use the log cabin for storage, or for a home office, this extra secure space will provide that additional peace of mind.Roofing covering with 50-year life expectancyThe roof of this log cabins is designed to protect the building from all kinds of weather. It has an innovative EPDM rubber roofing system which comes with a 50-year life expectancy. This includes a gutter edge drip plate to allow rainwater to run off and away from the sides of the log cabin… ideal for the various UK weather conditions and climate.Under 2.5mAll cabins are under 2.5m to the ridge, allowing you to bypass most planning permission restrictions that may apply to residential builds. There are extra deep 145mm roof purlins to ensure the strength and rigidity aren’t compromised by the reduced height.High Grade TimberThe walls of the log cabin are 44mm thick made from high grade, responsibly sourced, Scandinavian Timber. No inferior log cabin timber profiles are used whatsoever such as lower quality 19mm and 28mm thick log cabins, or cabins built with OSB or chipboard floors and roofs. The floor and roofs are comprised of tongue & groove boards to ensure the log cabin is robust and durable. Tanalised timber bearers are provided to lift the log cabin off the ground to further protect the floor. Contemporary Touches Attractive features such as the external sills are on all windows, and the ‘easy access’ aluminium low threshold sills on the doors add to the functionality of your building, as well as the aesthetic. Further attention to detail is reflected in the Burford style skirting which provides the perfect finish to the inside of the log cabin.Innovative Self-AssemblyOur 44mm, high grade interlocking logs are enhanced by our innovative notching system which allows you to build your cabin with confidence, knowing everything fits tightly and is where it should be. Fixings and instructions are included to allow you to build the cabin yourself, as well as providing additional telephone/email support and instructional installation videos if required.SustainableWe give back! Timber is responsibly sourced from suppliers and forests carefully selected using a thorough and comprehensive appraisal process. Only timber suppliers are used who are themselves FSC certified and chain of custody certification traces the wood from forest to distribution to us, are checked regularly.DeliveryOur premium log cabins are delivered kerbside on a 26t HIAB vehicle, using a crane which is positioned on the vehicle, behind the cab. We will contact you in advance of delivery to confirm a date and book you in! Please ensure you’ve read our full delivery information page so you are familiar with the full delivery process. POWERSHEDS
£5,422.99
Shipping: Free
Wayfair UK

Shires Belgravia 28 mm Log Cabin 10 x 10 Feet in Light Brown M5060490136363
The UK made Belgravia Log Cabin is a very popular building combining many of the attributes of a traditional summerhouse with the structure and performance of a log cabin. The frameless interior provides an authentic log cabin experience and with an internal height over 7 ft it is a comfortable space. The glazed front provides plenty of natural light whilst the roof canopy can provide a little shade when necessary, all glazing is toughened glass. Please note that log cabins are supplied as individual log boards that are assembled length by length, building up from the floor; not pre-made panels. Features: Toughened glass as standard Draft excluder to all doors windows Pressure treated bearers Proudly made in Britain from high grade, Northern European Pine Traditional log cabin construction This log cabin needs a solid base to sit on, flat and level to a sufficient size. Grass, soil or gravel are not sufficient as they will move with the weight of a building. Allowance should be made for the roof overhang and for access around the outside during construction and subsequent treatment. Dimension: L299 x W299 x H230 cm Notes: Comes with 4 mm toughened glass as standard. Supplied untreated ready for you to paint immediately after assembly with a good quality wood paint or stain. This product is not supplied painted, any images of this product painted in other colours are for illustrative purposes only. | Shires Belgravia 28 mm Log Cabin 10 x 10 Feet in Light Brown
£3,143.71
Shipping: Free
Debenhams UK

Powersheds 14 x 10ft Apex Log Cabin, Doors to the Right - 44mm EGJM3036
uPVC Doors and WindowsThe 16x10 Power Apex Log Cabin comes complete with uPVC Double Doors in Anthracite Grey and uPVC 'Tilt and Turn' Opening Windows. All glass is both toughened and double glazed - perfect for extra security and insulation.High SecurityNot only is there the toughened double glazing, but there is a 5-point locking mechanism on all doors and windows. Whether you plan to use the log cabin for storage, or for a home office, this extra secure space will provide that additional peace of mind.Roofing covering with 50-year life expectancyThe roof of this log cabins is designed to protect the building from all kinds of weather. It has an innovative EPDM rubber roofing system which comes with a 50-year life expectancy. This includes a gutter edge drip plate to allow rainwater to run off and away from the sides of the log cabin… ideal for the various UK weather conditions and climate.Under 2.5mAll cabins are under 2.5m to the ridge, allowing you to bypass most planning permission restrictions that may apply to residential builds. There are extra deep 145mm roof purlins to ensure the strength and rigidity aren’t compromised by the reduced height.High Grade TimberThe walls of the log cabin are 44mm thick made from high grade, responsibly sourced, Scandinavian Timber. No inferior log cabin timber profiles are used whatsoever such as lower quality 19mm and 28mm thick log cabins, or cabins built with OSB or chipboard floors and roofs. The floor and roofs are comprised of tongue & groove boards to ensure the log cabin is robust and durable. Tanalised timber bearers are provided to lift the log cabin off the ground to further protect the floor. Contemporary Touches Attractive features such as the external sills are on all windows, and the ‘easy access’ aluminium low threshold sills on the doors add to the functionality of your building, as well as the aesthetic. Further attention to detail is reflected in the Burford style skirting which provides the perfect finish to the inside of the log cabin.Innovative Self-AssemblyOur 44mm, high grade interlocking logs are enhanced by our innovative notching system which allows you to build your cabin with confidence, knowing everything fits tightly and is where it should be. Fixings and instructions are included to allow you to build the cabin yourself, as well as providing additional telephone/email support and instructional installation videos if required.SustainableWe give back! Timber is responsibly sourced from suppliers and forests carefully selected using a thorough and comprehensive appraisal process. Only timber suppliers are used who are themselves FSC certified and chain of custody certification traces the wood from forest to distribution to us, are checked regularly.DeliveryOur premium log cabins are delivered kerbside on a 26t HIAB vehicle, using a crane which is positioned on the vehicle, behind the cab. We will contact you in advance of delivery to confirm a date and book you in! Please ensure you’ve read our full delivery information page so you are familiar with the full delivery process. POWERSHEDS
£5,697.99
Shipping: Free
Wayfair UK

Power Sheds 16 x 12ft Left Double Door Pent Log Cabin - Size: 12 x 16ft - Brown - Powersheds - Wilko 0619106
Make a practical and stylish addition to your outdoor space with the Power Sheds 16 x 12ft Left Door Pent Log Cabin. It is built with 44mm thick high-grade timber walls, ensuring durability and strength. The cabin features uPVC double doors and 'Tilt and Turn' opening windows in anthracite grey, providing both security and insulation. The toughened double glazing and 5-point locking mechanism further enhance the safety of the cabin. The roof of the cabin has a 50-year life expectancy, thanks to the EPDM rubber roofing system and gutter edge drip plate that ensures long-lasting protection against the elements. Additionally, the cabin is designed to be under 2.5m in height, allowing it to bypass most planning permission restrictions. It features 'easy access' aluminium low threshold sills on the doors, making it convenient for entry and exit. The Burford-style skirting adds a touch of elegance to the cabin's design. Furthermore, the cabin is designed for easy self-assembly, making it easily accessible.
£7,729.00
Shipping: Free
Wilko

Norland Flipp 7.5 x 6.2ft Wooden Pent Log Cabin - Tan - Wilko 0797278
Enjoy relaxing in the garden with a versatile building that blends practicality and charm, featuring a neat pent roof and robust interlocking timber walls designed to withstand the elements while letting natural light flood in through single glazed windows. You can tailor the look with optional Georgian style glazing bars for a traditional touch or keep the view unobstructed for a contemporary feel. Its low ridge design fits easily into most outdoor spaces, making it an ideal choice for a sheltered garden retreat that doesn't dominate your landscape. With strong tongue and groove roof and floor boards, you'll get a sturdy and inviting spot to enjoy all year round.
£1,399.00
Shipping: Free
Wilko

Garden Log Storage Shed Galvanised Steel 330cm Cabin Multi Colours vidaXL 47084
Garden Log Storage Shed Galvanised Steel 330cm Cabin Multi Colours vidaXL, Home, Furniture & DIY > DIY Materials > Building Plans & Blueprints
£200.39
Shipping: Free
eBay - vidaxluk

vidaXL Garden Log Storage Shed Galvanised Steel 163x83x154cm Grey Timber Cabin 44959
This log storage shed presents a great storage solution for firewood. It has a stable construction with steel support bars and extra tubes on both...
£112.99
Shipping: Free
OnBuy
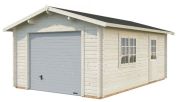
Palmako Roger 19.0 m² with sectional door
Garage Roger 19.0 m²With sectional door and side entrance doorMade of 44 mm thick spruce woodAlso usable as a workspace, storage, or pantryImpregnated base timbers for protection
4 - 6 Weeks
£5,749.00
Shipping: Free
Shedstore

Palmako Grace
Garden shedMaterial: Glued laminated timberWall thickness: 56 mmIncludes floor and extensionUsable area: 8.1 m² plus 4.1 m² extension
4 - 6 Weeks
£6,989.00
Shipping: Free
Shedstore

source: Amazon
Trixie Jerrik Log Cabin for Small Animals
Small animal house made of natural woodNatural wear from gnawing woodDimensions: 28x18x16cmDoor dimensions: 8x12cmWindow dimensions: Ø 7cmViewing platform on the roofResin-free bark woodRoof dimensions: 28x16x18cm, House dimensions: 24x14x16cm
£9.22
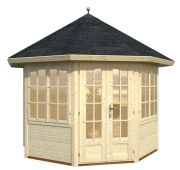
Palmako Veronica 2 6.7 m² untreated
Garden HouseMaterial: Glass, Nordic Spruce, Slatted base, Stainless SteelNumber of Windows: 3Door Type: Double-leaf doorRoof Thickness: 16 mmWall Thickness: 28 mmFloor Thickness: 19 mmDimensions: W359 Centimetre x D359 CentimetreWall Height: 215 CentimetreRidge Height: 310 Centimetre
4 - 6 Weeks
£2,889.00
Shipping: Free
Shedstore

source: Wayfair UK
Lasita Oban
Garden shedDimensions: 239.6 x 239.6 cmIncluding floorWith floor-to-ceiling windows
£3,599.99
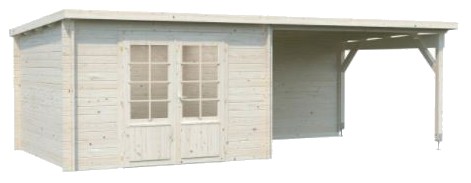
Palmako Ella 8.7+10.0 m²
Garden shedConstruction: log cabin systemDoor: double-wing door, glazed to 3/4 heightCanopy: sideDimensions: 670x320 cm, lean-to roof 360 cm
4 - 6 Weeks
£3,999.00
Shipping: Free
Shedstore

source: Amazon
Busch Log cabin (1035)
Kit for log cabin made from light pine woodDoors and windows can be opened or closedGutter made of real copperFine wood texture on walls, including interior with large fireplaceDimensions: 111 x 92 mm, 50 mm high
£23.67
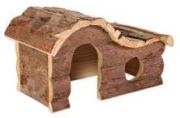
Trixie Log cabin Hanna
Animal houseEntrance doorWindowWavy roofSuitable for hamsters, guinea pigs, rabbits
£12.99

Piko G Log Cabin (62224)
Model railway accessoriesMovable doorDimensions: W230 mm x H254 mm x D230 mm
£120.00
Shipping: Free
eBay - gaugemaster_controls
Refine Search
Filters
Clear All
Category
✓Price
✓Brand
0Seller
0